7414 A 281st Street NW Unit: 54
VIEW PHOTOS
Bought with John L. Scott Snohomish and Listing Broker: D.R. Horton; Christine Uselman; 425-821-3400;
$539,995

7414 A 281st Street NW Unit: 54

3 Beds 3 Baths 1,829 Sq.Ft. 3,600 Sq.Ft.

Description

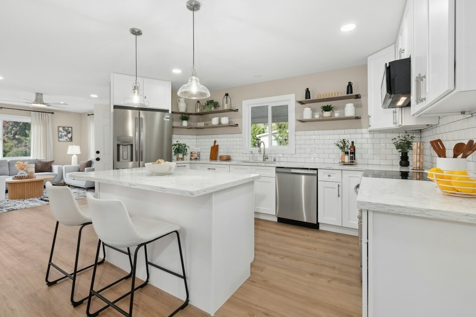
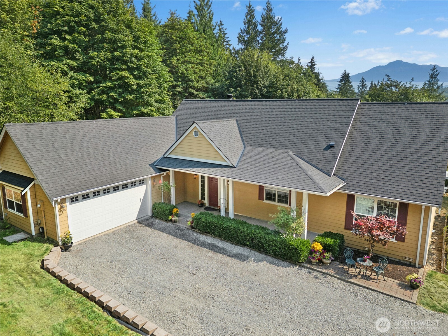
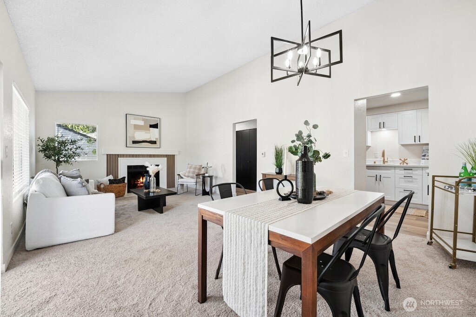
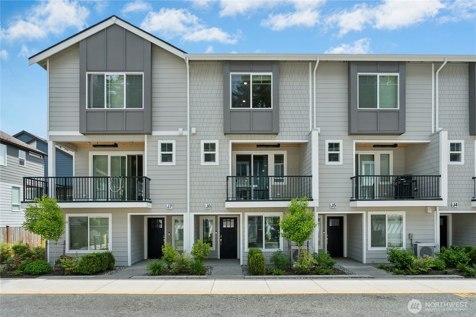
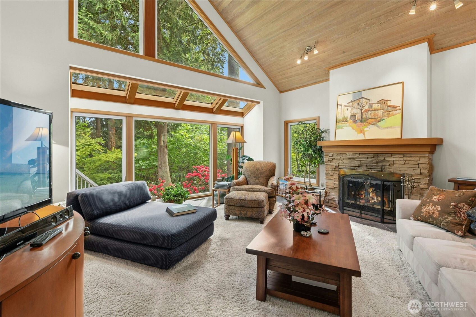
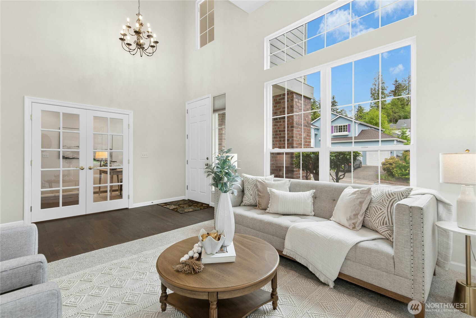
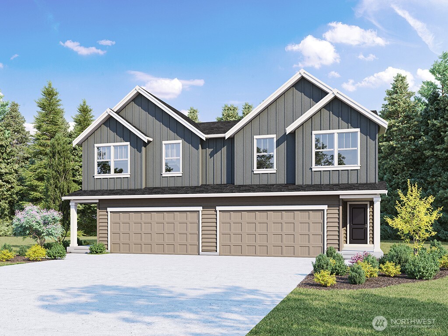
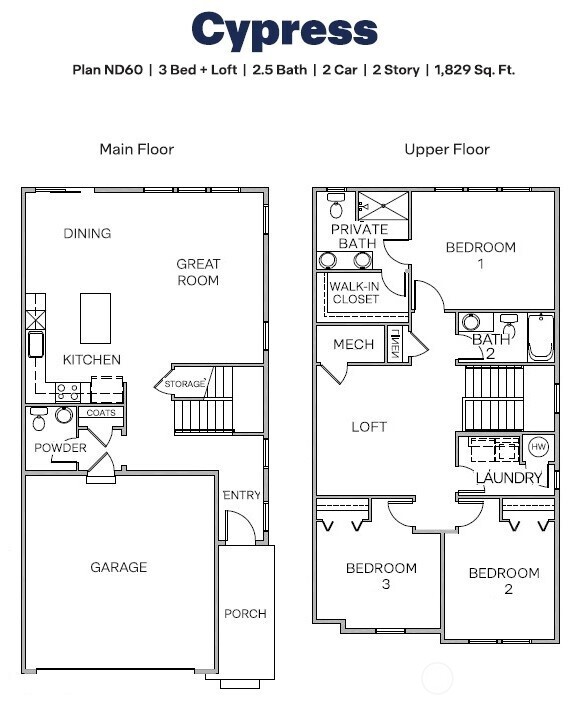
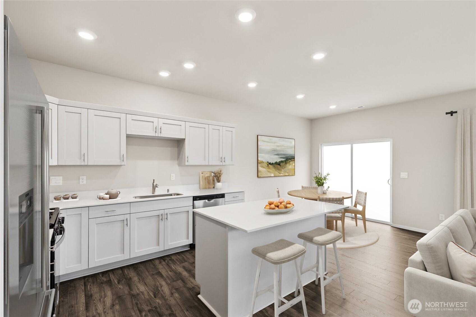
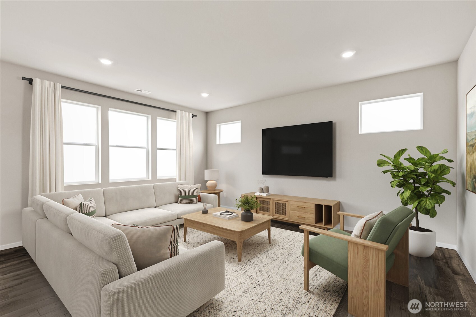
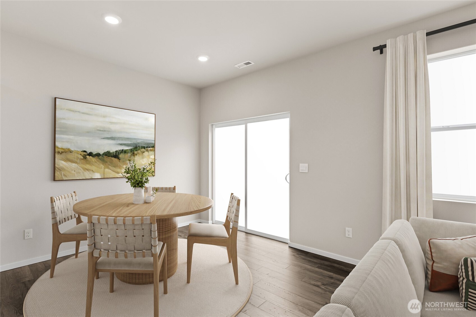
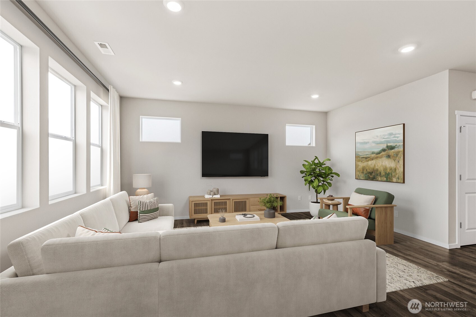
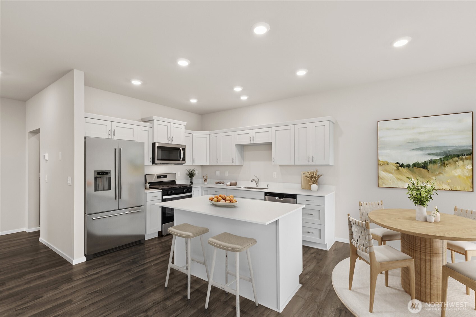
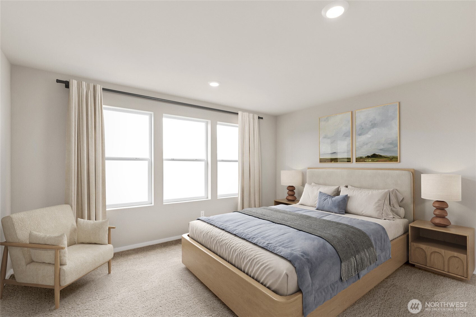
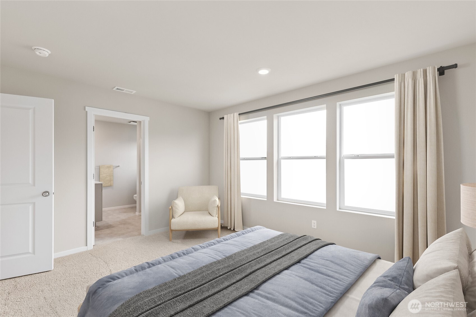
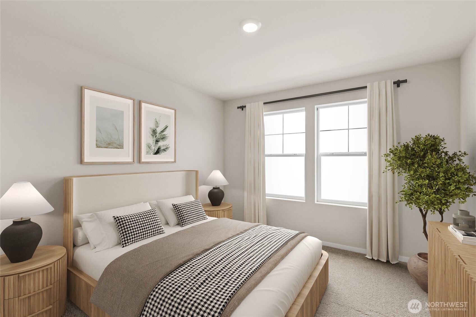
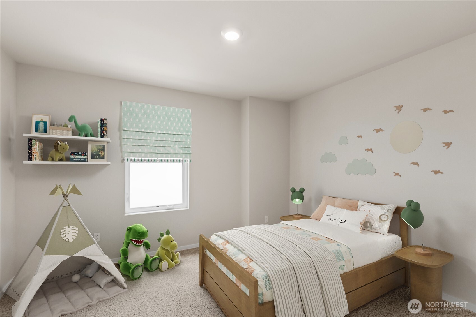
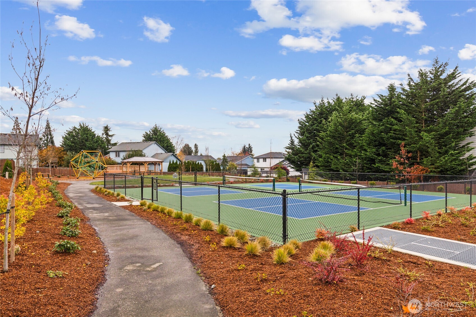
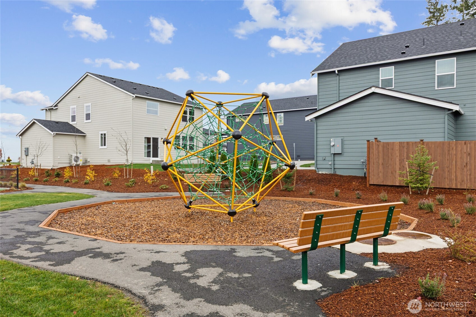
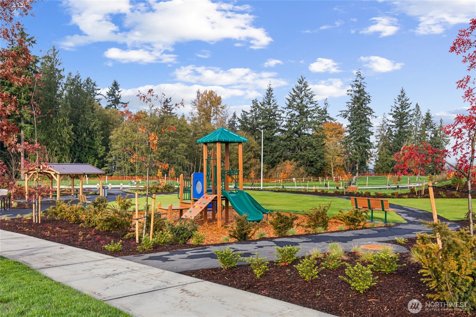
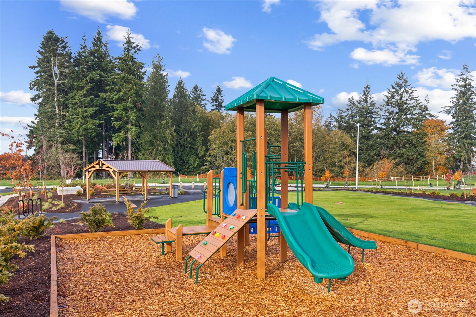
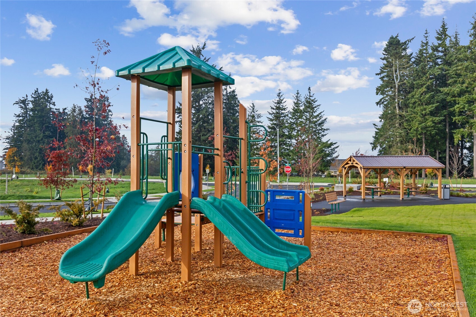
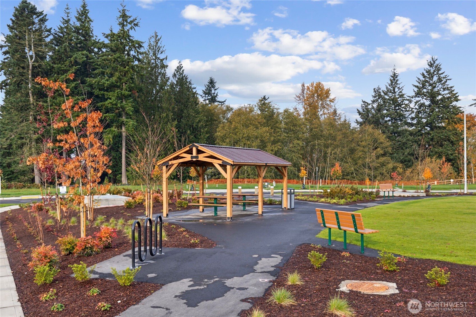
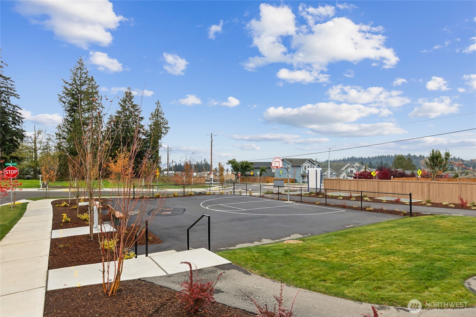
The Cypress by D.R. Horton lives large with its bright open main level, extended laminate hardwood throughout, and light painted cabinets. The kitchen is designed for entertaining with a large eating island, quartz counters, stainless appliances. Upstairs you will have an open loft for relaxing. Primary bedroom has double sinks, large walk-in closet. Home also boasts A/C, home automation package, 240Volt outlet for a car charger, plus a 1-2-10 year warranty! Bakerview is a stunning new home community featuring amenities such as pickleball courts, basketball court, playgrounds, picnic structures & tree lined sidewalks. Buyers must register your Broker on the first visit or open house. $15,000 buyer bonus with affiliated lender DHI Mortgage for qualified buyers.

Share Property

Location

7414 A 281st Street NW Unit: 54, Stanwood, WA 98292

Status

Sold

Date Sold

June 25, 2026
Carrie  Freeman Pearson

Carrie Freeman Pearson

TITLE

Top Real Estate Broker in Snohomish County | Luxury Home Specialist

Property Amenities

Interior
Appliances Dishwasher, Disposal, Microwave, Stove(s)/Range(s)
Flooring Laminate, Vinyl, Carpet
Total Bedrooms: 3
Half Bathrooms: 1
Three-Quarter Bathrooms: 1
Full Bathrooms: 1
Other Interior Features Bath Off Primary, Dbl Pane/Storm Window, Dining Room, Pantry, SMART Wired, Walk-In Closet(s)
Area & Lot
Total area 1,829 Sq.Ft.
Lot Area 3,600 Sq.Ft.
Living area 1,829 Sq.Ft.
MLS® ID 2521175
Year Built 2026
School District Stanwood-Camano
High School Stanwood High
Middle School Stanwood Mid
Elementary School Utsalady Elem
Architecture Styles Craftsman
Type Residential
Status Sold
Date Sold June 25, 2026
Exterior
Air conditioning 90 High Efficiency, Forced Air, Heat Pump
Heat type 90 High Efficiency, Forced Air, Heat Pump
Water Source Public
Security Features Fully Fenced
Sewer Sewer Connected
Other Exterior Features Cement Planked
Parking Attached Garage
Lot Features Curbs, Paved, Sidewalk
Roof Composition
Finance
Sales Price $539,995
HOA Fees $75 monthly

A Smarter Way to Sell Your Home

From preparation to negotiation, every step is designed to create leverage attract qualified buyers, and protect your financial outcome.

READY TO MAKE YOUR NEXT MOVE?

Real estate is built on trust and it is more than buying and selling homes, it's about having an experienced professional in your corner who can anticipate challenges, solve problems, and guide you with confidence. With over 23 years of experience, extensive market knowledge, expert negotiation skills and a genuine commitment to her clients, Carrie is known for working tirelessly to make the process as smooth and successful as possible. Whether you're buying, selling, investing, or simply exploring your options in Snohomish County, King County or the Greater Seattle Area, Carrie is dedicated to protecting your interests, providing honest advice, and delivering results every step of the way.