27224 Site 361 NE 141st Street
VIEW PHOTOS
Bought with ZNonMember-Office-MLS and Listing Broker: Toll Brothers Real Estate, Inc; Kim Buchan; 425-825-1955;
$1,039,134

27224 Site 361 NE 141st Street

4 Beds 3 Baths 2,313 Sq.Ft. 2,900 Sq.Ft.

Description

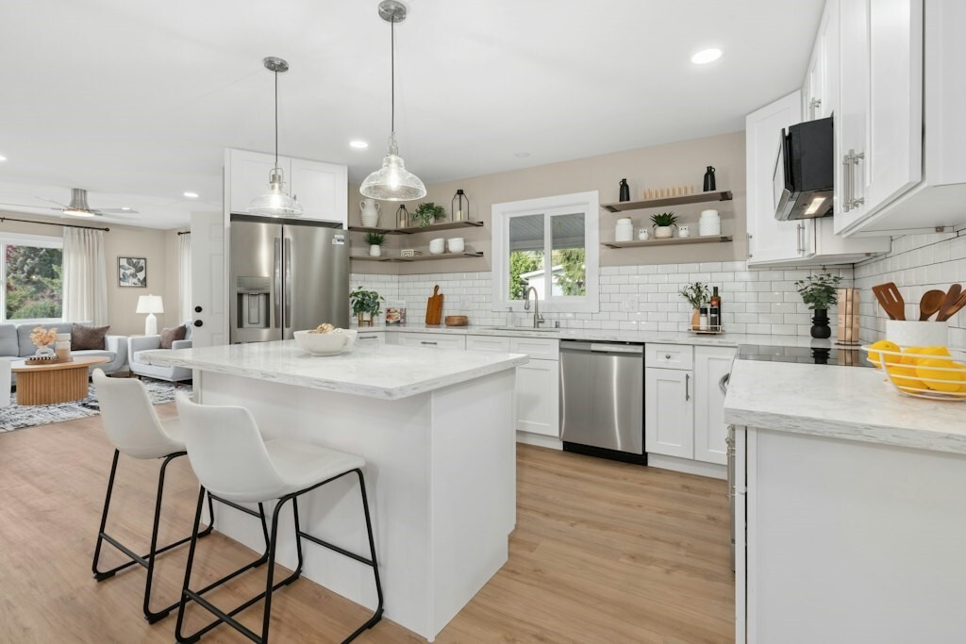
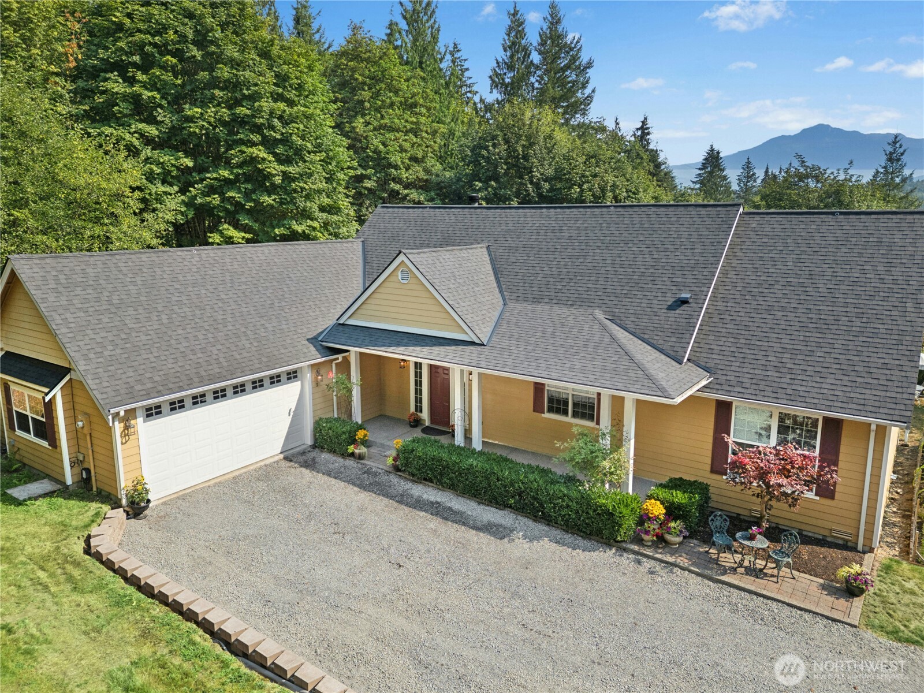
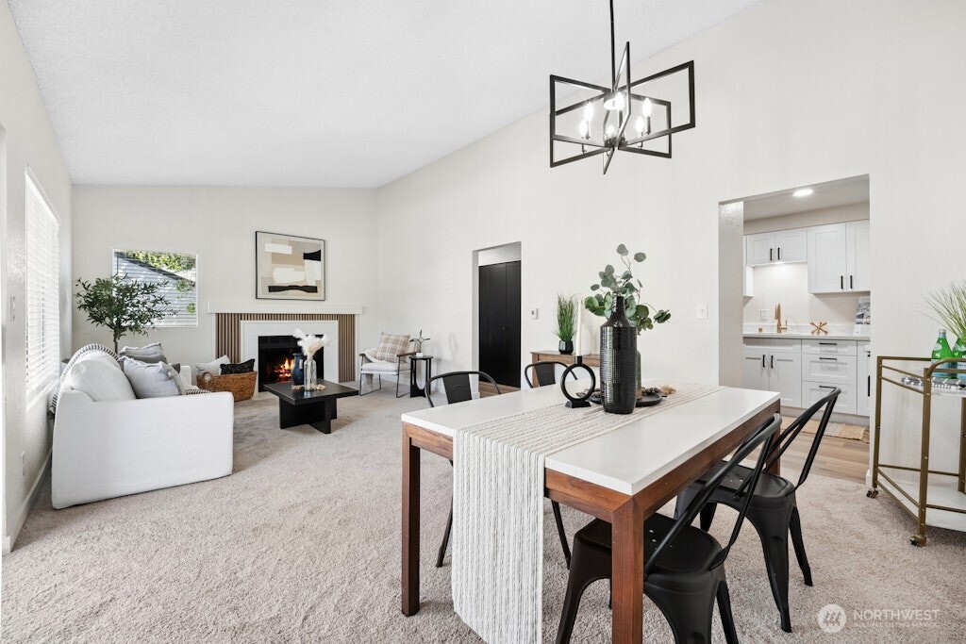
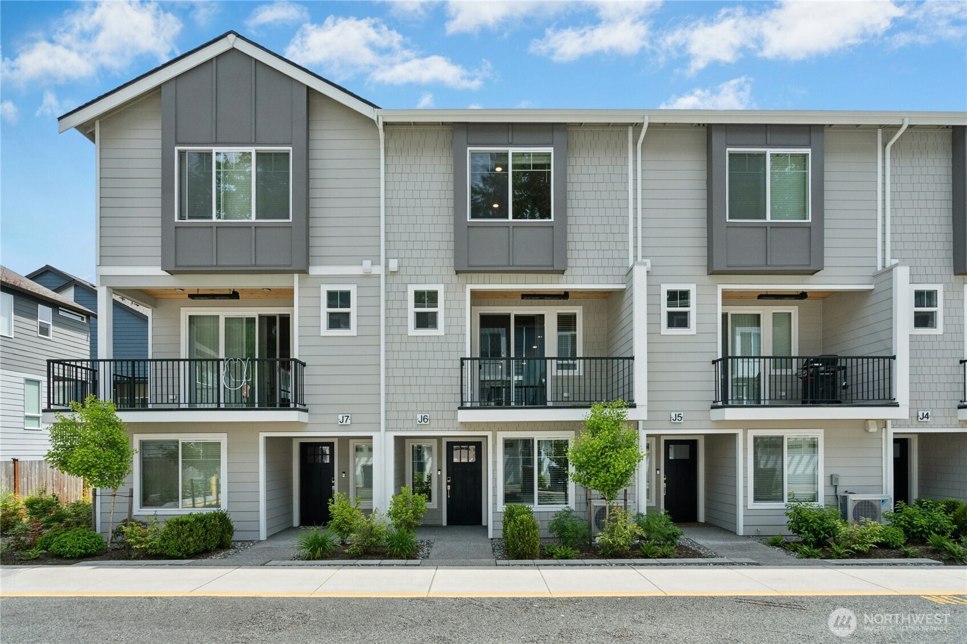
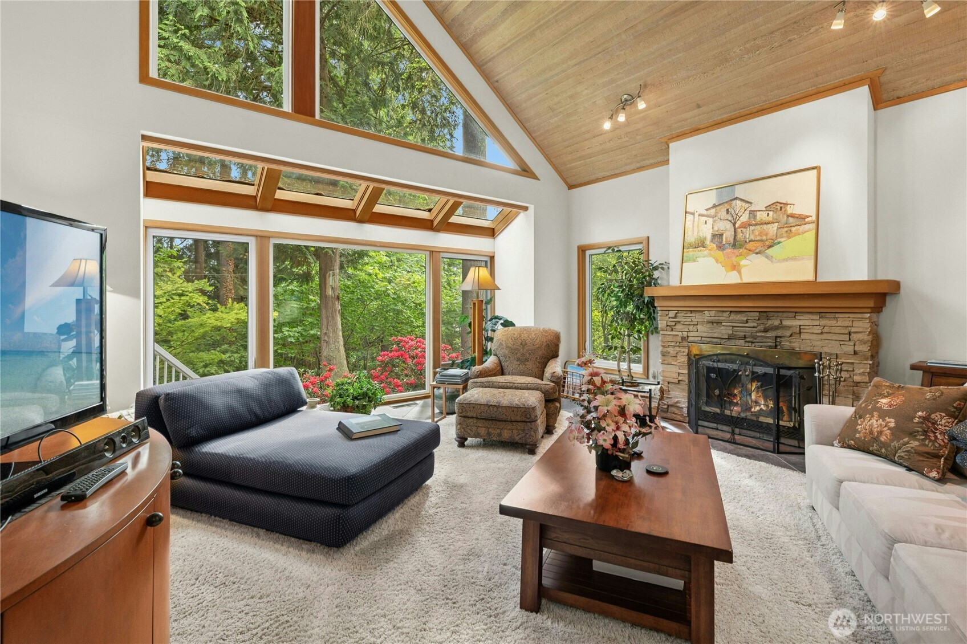
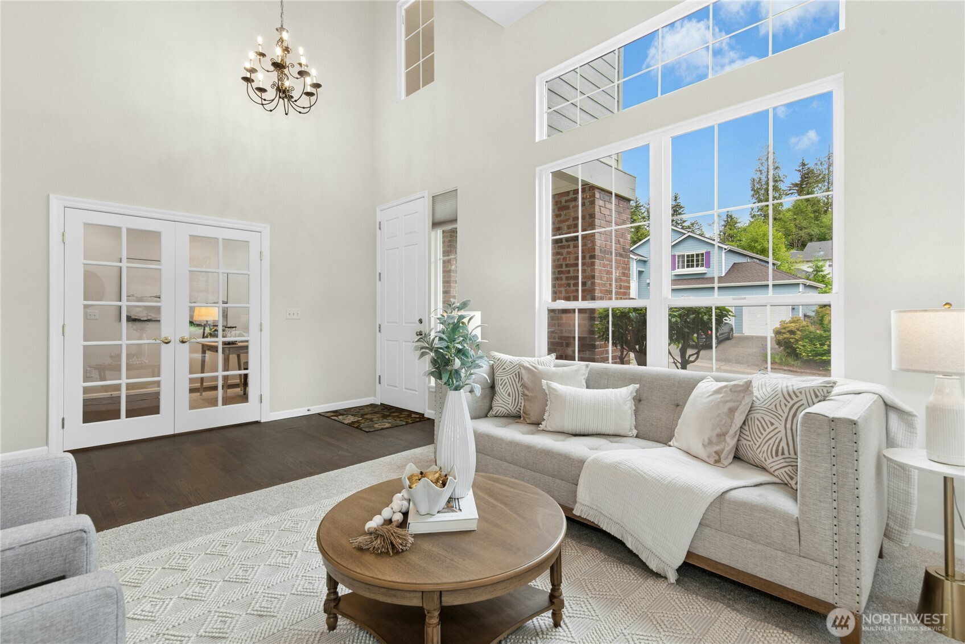
The Ridge @ Big Rock by Toll Brothers - Master planned community w/clubhouse & 7 parks! Limestone Collection: Features charming 2-story homes w/tucked away 2-car garages. The Elderberry's inviting foyer opens to the spacious great room & casual dining, desirable 1st floor bedroom suite, full bath & gourmet kitchen enhanced by large center island, plenty of counter/cabinet space & pantry. Stunning primary suite w/enormous walk-in closet & deluxe bath w/soaking tub & luxe shower. Secondary bedrooms central to large loft providing versatile entertaining options!. If represented by broker, broker must accompany & register @ 1st visit to community. Enjoy living in Duvall w/ shops, restaurants, trails, hiking & MSFT connector!

Share Property

Location

27224 Site 361 NE 141st Street, Duvall, WA 98019

Status

Sold

Date Sold

April 21, 2025
Jeff  Pearson

Jeff Pearson

TITLE

Co-Owner & Managing Broker | Operations, Construction & Investment Strategy

Property Amenities

Interior
Fireplace Gas
Appliances Dishwasher(s), Disposal, Microwave(s), Stove(s)/Range(s)
Flooring Ceramic Tile, Granite, Vinyl Plank, Carpet
Total Bedrooms: 4
Full Bathrooms: 3
Other Interior Features Bath Off Primary, Ceramic Tile, Dining Room, Fireplace, High Tech Cabling, Loft, Security System
Area & Lot
Total area 2,313 Sq.Ft.
Lot Area 2,900 Sq.Ft.
Living area 2,313 Sq.Ft.
MLS® ID 2240303
Year Built 2024
School District Riverview
High School Cedarcrest High
Middle School Tolt Mid
Elementary School Stillwater Elem
Architecture Styles Contemporary
Type Residential
Status Sold
Date Sold April 21, 2025
Exterior
Stories 2
Air conditioning Central A/C, Forced Air, Heat Pump
Heat type Forced Air, Heat Pump
Water Source Community
Garage Space 2.0
Sewer Sewer Connected
Other Exterior Features Stone, Wood Products
Parking Attached Garage
Lot Features Curbs, Paved, Sidewalk
Roof Composition
Finance
Sales Price $1,039,134
HOA Fees $107 monthly

A Smarter Way to Sell Your Home

From preparation to negotiation, every step is designed to create leverage attract qualified buyers, and protect your financial outcome.

READY TO MAKE YOUR NEXT MOVE?

Real estate is built on trust and it is more than buying and selling homes, it's about having an experienced professional in your corner who can anticipate challenges, solve problems, and guide you with confidence. With over 23 years of experience, extensive market knowledge, expert negotiation skills and a genuine commitment to her clients, Carrie is known for working tirelessly to make the process as smooth and successful as possible. Whether you're buying, selling, investing, or simply exploring your options in Snohomish County, King County or the Greater Seattle Area, Carrie is dedicated to protecting your interests, providing honest advice, and delivering results every step of the way.