Leave a Message

By providing your contact information to Carrie Freeman Pearson, your personal information will be processed in accordance with Carrie Freeman Pearson's Privacy Policy. By checking the box(es) below, you expressly consent to receive marketing or promotional real estate communication from Carrie Freeman Pearson in the manner selected by you. For SMS text messages, message frequency varies. Message and data rates may apply. Consent is not a condition of purchase of any goods or services. You may opt out of receiving further communications from Carrie Freeman Pearson at any time. To opt out of receiving SMS text messages, reply STOP to unsubscribe. SMS text messaging is subject to our Terms of Use.

Thank you for your message. We will be in touch with you shortly.

14918 29th Drive SE
14918 29th Drive SE
14918 29th Drive SE
14918 29th Drive SE
14918 29th Drive SE
14918 29th Drive SE
14918 29th Drive SE
14918 29th Drive SE
14918 29th Drive SE
14918 29th Drive SE
14918 29th Drive SE
14918 29th Drive SE
14918 29th Drive SE
14918 29th Drive SE
14918 29th Drive SE
14918 29th Drive SE
14918 29th Drive SE
14918 29th Drive SE
14918 29th Drive SE
14918 29th Drive SE
14918 29th Drive SE
14918 29th Drive SE
14918 29th Drive SE
14918 29th Drive SE
14918 29th Drive SE
14918 29th Drive SE
14918 29th Drive SE
14918 29th Drive SE
14918 29th Drive SE
14918 29th Drive SE
14918 29th Drive SE
14918 29th Drive SE
14918 29th Drive SE
14918 29th Drive SE
14918 29th Drive SE
14918 29th Drive SE
14918 29th Drive SE
14918 29th Drive SE
14918 29th Drive SE
14918 29th Drive SE
VIEW PHOTOS
Provided by NWMLS, Listed by John L. Scott Snohomish
$1,200,000

14918 29th Drive SE

4 Beds 3 Baths 3,148 Sq.Ft. 8,712 Sq.Ft.

Description

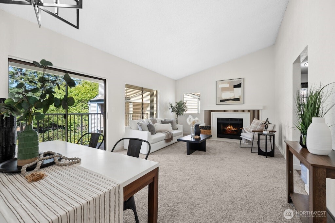
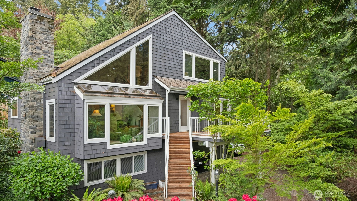
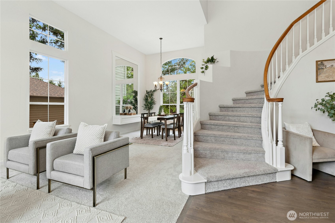
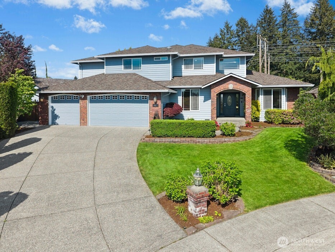
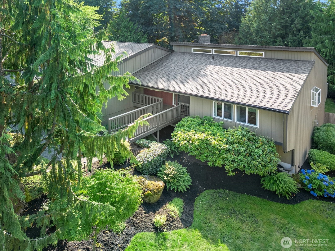
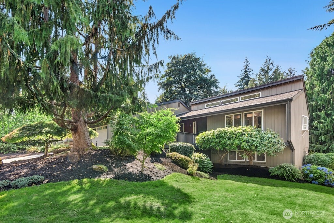
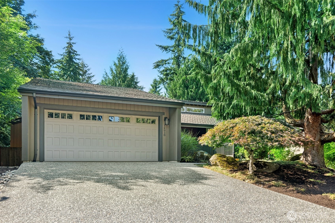
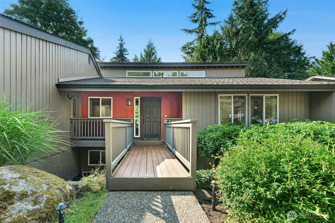
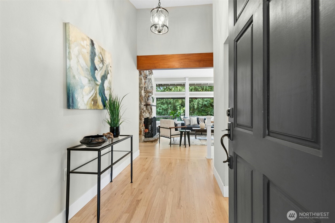
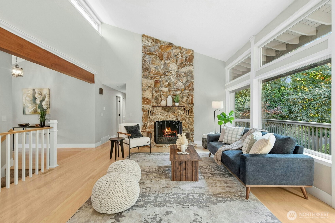
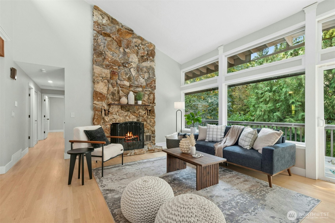
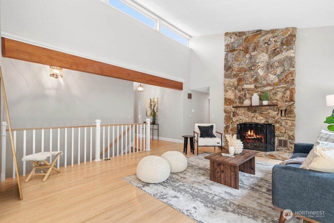
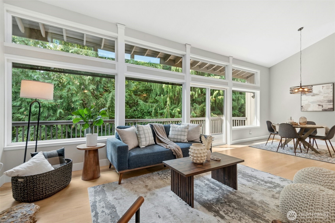
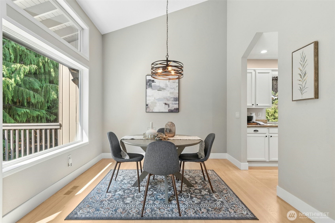
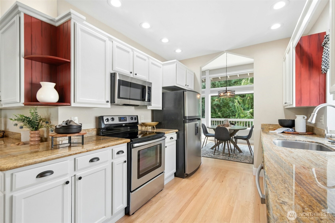
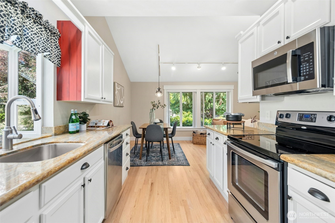
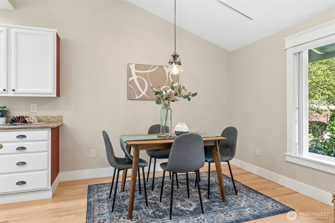
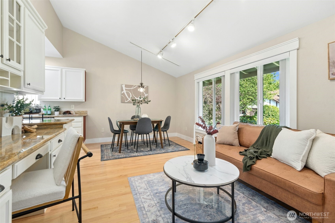
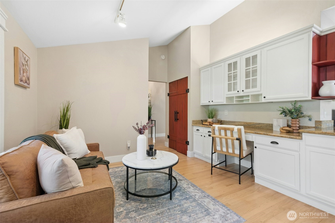
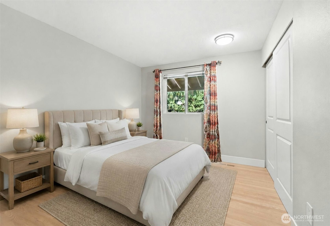
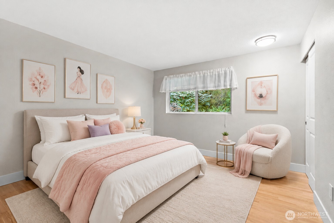
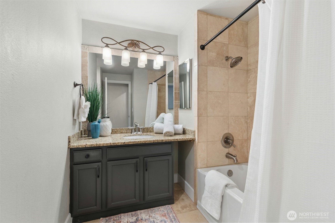
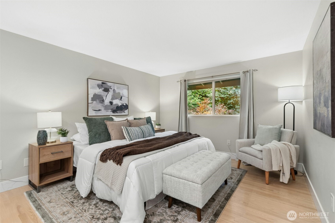
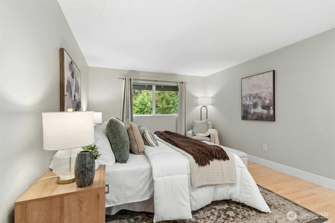
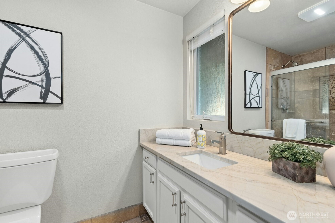
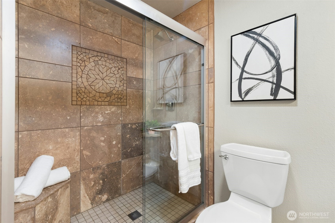
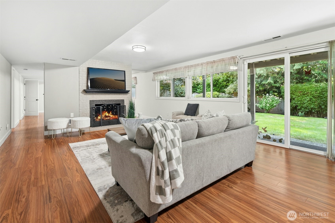
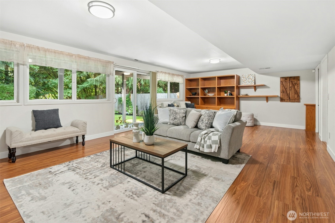
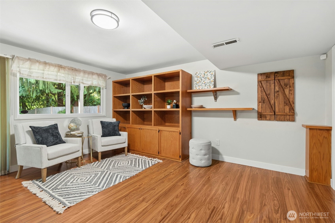
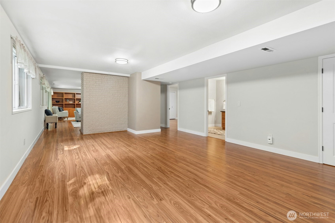
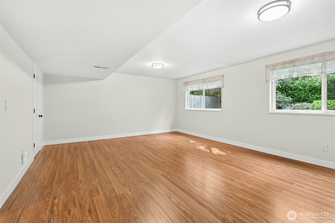
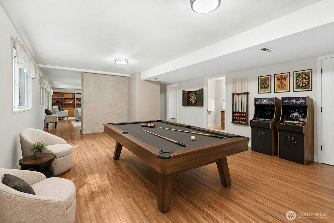
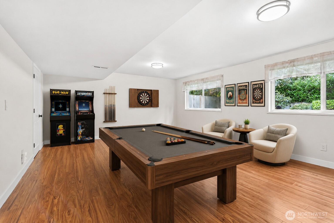
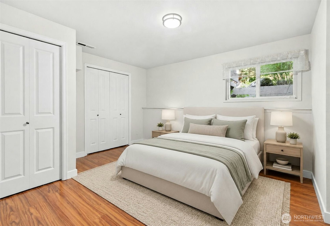
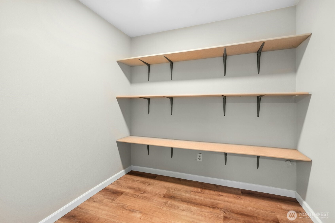
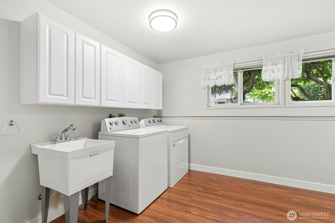
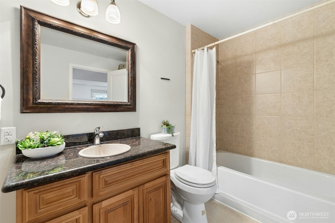
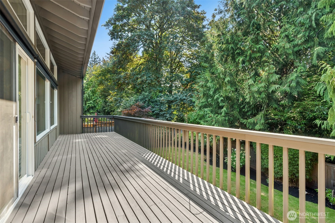
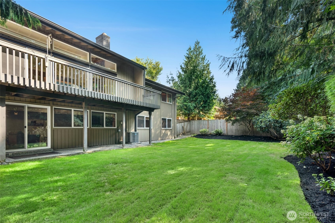
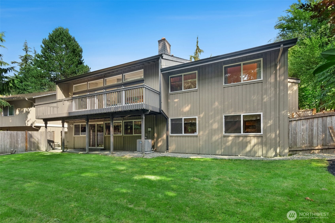
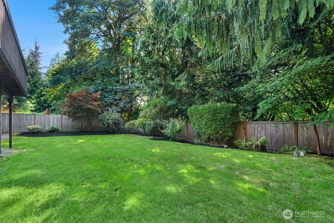
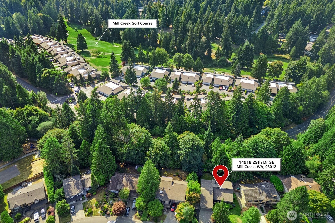
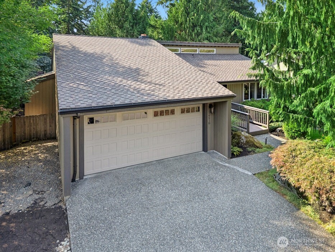
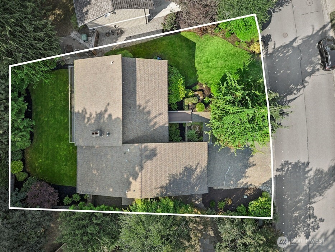
Located in Mill Creek's desirable Red Cedar neighborhood, this spacious 3,148 sq ft NW Contemporary daylight rambler sits on a generous 8,712 sq ft lot surrounded by mature trees and lush landscaping that create a wonderfully private setting. The light-filled main level features hardwood floors and dramatic oversized windows with custom exterior solar shades that help reduce heat and glare while preserving the beautiful natural light. A striking, full-height stone fireplace anchors the main living area and is truly the showpiece of the room. The thoughtful floor plan offers three bedrooms and two full bathrooms on the main level, along with generous living spaces designed for everyday comfort and entertaining. Step outside to the expansive main-level deck, perfect for relaxing, hosting friends, and enjoying warm summer evenings. The daylight lower level includes a fourth bedroom, full bathroom, and HUGE recreation area, offering incredible flexibility for entertaining, a home theater, game room, office, or MIL/guest quarters. Additional highlights include A/C, a Presidential-grade composition roof, fully fenced yard and all appliances included. Located within walking distance of Mill Creek Elementary and close to athletic courts, the Mill Creek Clubhouse, The MC golf course, parks, playgrounds, trails, shopping and dining. Exceptional space, privacy and versatility in a sought-after school district & location!

Share Property

Location

14918 29th Drive SE, Mill Creek, WA 98012

Status

For Sale
Carrie  Freeman Pearson

Carrie Freeman Pearson

TITLE

Top Real Estate Broker in Snohomish County | Luxury Home Specialist

Property Amenities

Interior
Fireplace Wood Burning
Appliances Dishwasher, Disposal, Dryer, Microwave, Refrigerator, Stove(s)/Range(s), Washer
Flooring Hardwood, Vinyl Plank, Carpet
Total Bedrooms: 4
Full Bathrooms: 3
Other Interior Features Bath Off Primary, Dining Room, Fireplace, Pantry, Sprinkler System, Vaulted Ceiling(s), Water Heater
Area & Lot
Total area 3,148 Sq.Ft.
Lot Area 8,712 Sq.Ft.
Living area 3,148 Sq.Ft.
MLS® ID 2550573
Year Built 1978
School District Everett
High School Henry M. Jackson Hig
Middle School Heatherwood Mid
Elementary School Mill Creek Elem
View Description Territorial
Architecture Styles Contemporary
Type Residential
Status For Sale
Exterior
Stories 1
Air conditioning Central Air
Heat type Forced Air
Water Source Public
Security Features Fully Fenced, Security Service
Sewer Sewer Connected
Other Exterior Features Wood
Parking Driveway, Attached Garage
Lot Features Curbs, Paved
Roof Composition
Finance
Sales Price $1,200,000
HOA Fees $700 yearly
Real Estate Tax $9,508 yearly

360 Virtual Tour

Take a tour of this property.
image

Schedule a Showing

We would love to show you our beautiful property. Please select your preferred date and time below. An agent will be in touch shortly to confirm your appointment.

Schedule a Showing

We would love to show you our beautiful property. Please select your preferred date and time below. An agent will be in touch shortly to confirm your appointment.

Thank you for your interest in 14918 29th Drive SE, Mill Creek, WA 98012. We are reviewing your request and will be in touch shortly!

Mortgage Calculator

Estimate your monthly mortgage payment, including the principal and interest, property taxes, and HOA. Adjust the values to generate a more accurate rate.

All estimates are provided for informational purposes only. Actual amounts may vary.
$0,000 Your Payment 20 15 65
$0,000 Your Payment

A Smarter Way to Sell Your Home

From preparation to negotiation, every step is designed to create leverage attract qualified buyers, and protect your financial outcome.

Mill Creek

READY TO MAKE YOUR NEXT MOVE?

Real estate is built on trust and it is more than buying and selling homes, it's about having an experienced professional in your corner who can anticipate challenges, solve problems, and guide you with confidence. With over 23 years of experience, extensive market knowledge, expert negotiation skills and a genuine commitment to her clients, Carrie is known for working tirelessly to make the process as smooth and successful as possible. Whether you're buying, selling, investing, or simply exploring your options in Snohomish County, King County or the Greater Seattle Area, Carrie is dedicated to protecting your interests, providing honest advice, and delivering results every step of the way.